





























Open-plan offices have dominated corporate layouts for decades, often celebrated for fostering collaboration and flattening corporate hierarchies. However, the reality of these shared workspaces frequently falls short of the collaborative dream. According to the 2026 State of the Workplace report by ActivTrak, the average uninterrupted, focused work session for modern knowledge workers lasts just 13 minutes and 7 seconds. For a growing business, where every minute of team focus directly translates to momentum and revenue, finding ways to minimise disruptions has become a top operational priority.
While open desks and collaborative lounge areas look great in recruitment brochures, a loud environment actively drains employee energy and profitability. Distractions are incredibly expensive. A recent Gitnux report estimates that unmanaged workplace interruptions cost the global economy approximately 650 billion dollars annually in lost productivity. When an employee is derailed by an environmental or digital distraction, landmark research shows it takes an average of 23 minutes and 15 seconds for them to fully refocus on a complex task.
The problem extends far beyond mere annoyance. Acoustic overload triggers tangible biological stress responses. According to research from the University of Kansas, every 10-decibel increase in workplace sound above optimal levels measurably decreases physiological well-being by 1.9 percent. Constant background chatter, ringing phones, and loud conversations create an environment where sustained concentration is virtually impossible. When team members must constantly fight against their physical environment to complete basic tasks, their overall job satisfaction and daily stamina plummet.
Laying the Groundwork for Structural Focus
Addressing office noise requires more than just handing out noise-cancelling headphones or implementing quiet hours. It demands a thoughtful approach to spatial layout and physical infrastructure. When exploring options for soundproofing commercial spaces, business owners should focus on structural upgrades that deliver an immediate return on investment. The internationally recognised WELL Building Standard now explicitly measures sound as one of its ten core concepts for determining a commercial building’s impact on human health, well-being, and productivity. To achieve modern certifications, commercial spaces must pass rigorous testing for background noise and reverberation control.
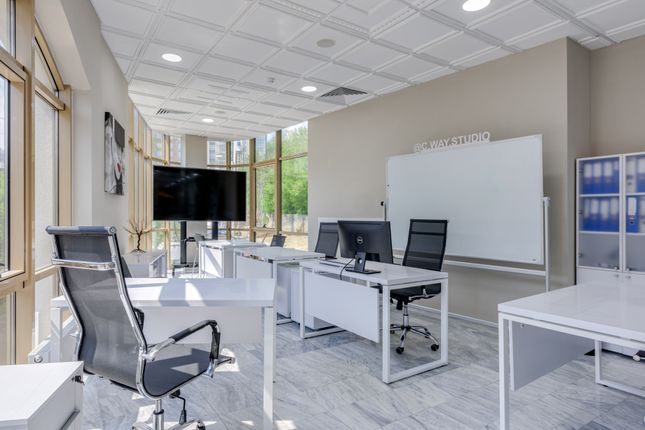
A successful layout requires a deliberate balance between collaborative spaces and designated quiet zones. As noted in a comprehensive guide on creating a productive and inspiring workspace, securing an effective layout involves leveraging ergonomic furniture, maintaining minimal interferences, and implementing noise control solutions. Spatial planners must consider how sound travels across hard surfaces and bounces off reflective glass partitions to prevent conversational noise from carrying across the entire floor.
For many growing enterprises, retrofitting an existing environment is the most practical path forward. Improving internal acoustic barriers and upgrading secondary glazing on external windows can dramatically reduce the transmission of disruptive frequencies. These targeted interventions keep employees focused and comfortable without requiring a highly disruptive, full-scale office relocation.
Implementing Sensory Layering and Modern Acoustic Trends
Leading workplace designers are moving away from binary office layouts where employees must choose between a chaotic open floor or a completely sealed meeting room. Instead, they are adopting a concept known as sensory layering. This approach creates a gradient of acoustically treated zones tailored to different types of cognitive work.
To build a sensory-friendly and distraction-free environment, growing businesses should consider implementing the following design strategies:
- Utilise modular adaptability: Maintain floorplan flexibility by investing in movable sound-absorbing partitions and interchangeable panels. Micro-meeting rooms and acoustic pods are essential for handling the dramatic increase in on-site video conferencing driven by permanent hybrid work schedules.
- Integrate biophilic acoustic elements: Incorporate sustainable materials like plant-fibre panels, certified wood, and recycled felts into your office design. These materials naturally absorb excess ambient noise while simultaneously adding visual warmth to the workspace.
- Install ceiling treatments: Acoustic engineers consistently note that strategically treating commercial ceilings with specialised rafts or baffles remains the single most effective physical intervention for reducing disruptive reverberation in open-plan setups.
These thoughtful design choices also support broader goals for workplace inclusivity. Recent demographic data from the 2025 Australian Public Service census highlights that over 10 percent of employees self-identify as neurodivergent. For these workers, managing acoustic overstimulation is not just a luxury preference, but a fundamental pillar of an accessible and inclusive workspace.
Designing for the Future of Work
Growing a business requires a team that can perform at its highest cognitive level. As the modern corporate landscape continues to evolve, the physical work environment must evolve alongside it. By taking a proactive approach to acoustics and spatial planning, business leaders can transform a noisy, chaotic office into a streamlined hub of deep work and innovation. Ultimately, a distraction-free workspace is one of the most powerful tools available for boosting daily productivity and ensuring long-term staff retention.