



























Planning a successful event starts with choosing a suitable venue, but how you use the space can make just as much of a difference to the overall experience. From seating arrangements to the placement of equipment, every layout decision influences how comfortably guests can move around and participate in activities.
This is particularly important when using a multi purpose hall for rent in Singapore, where the flexibility to host different types of events also calls for careful consideration of how the space is arranged. While the space’s open floor plan offers plenty of possibilities, poorly arranged seating and congested walkways can make even a spacious venue feel cramped and disorganised.
The key is to strike a balance between maximising the available floor area and ensuring guests can enjoy the event comfortably. To help you achieve that, here are some practical ways to make better use of your hall’s space and create a smoother event experience.
1) Choose the Right Seating Arrangement for Your Event
Seating arrangements determine how many guests you can accommodate and how comfortably they can participate. With this in mind, select a configuration based on your event’s activities.
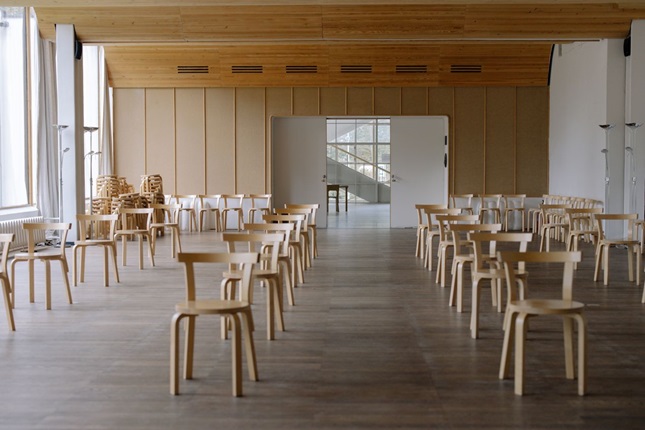
In the case of theatre-style seating, it consists of rows of chairs facing a stage or presentation area, making it ideal for seminars, conferences, corporate briefings, and talks. Since this arrangement doesn’t require tables, it allows you to accommodate more guests while making efficient use of the floor area.
If your event involves note-taking, laptop use, or hands-on activities, classroom-style seating may be a more practical option. This arrangement features tables and chairs facing the front of the hall, giving participants a dedicated surface for writing and working with training materials.
For celebrations and social gatherings where interaction is a priority, banquet-style seating offers a more welcoming arrangement. In this configuration, guests sit around round or rectangular tables, which encourages conversation and creates a more relaxed atmosphere.
2) Divide the Hall into Functional Zones
Apart from choosing the right seating arrangement, dividing the hall into functional zones can help you create a more organised and practical event space. Start by identifying the main purpose of your event and allocating sufficient space for its activities. For presentations and seminars, this means positioning the stage or screen where attendees can enjoy an unobstructed view, while celebrations may require dedicated areas for dining, entertainment, or other activities.
Reception and refreshment areas are essential for many events, but their placement can influence how easily guests move around the hall. Ideally, registration counters should be positioned near the entrance, allowing attendees to check in before proceeding to the main event area.
Similarly, refreshment stations should be located where guests can access them conveniently without disrupting ongoing activities. For larger gatherings, consider setting up multiple serving points to distribute queues and reduce waiting times, particularly during scheduled breaks.
If your event involves several activities taking place at the same time, movable partitions can help you create smaller, dedicated spaces within the hall. This is particularly useful for corporate training sessions, where participants may need to move between presentations and group discussions.
3) Keep Walkways Clear and Guest Movement Efficient
Once you have organised the hall into functional zones, the next step is to consider how guests will move between them. Even a well-arranged venue can feel crowded if pathways are too narrow or important facilities are difficult to reach. That said, plan circulation routes in advance to minimise congestion and help attendees navigate the space more comfortably.
Begin by identifying the routes guests will use most frequently, such as those connecting the entrance, seating areas, toilets, refreshment stations, and exits. With these pathways in mind, arrange tables, chairs, and activity stations so attendees can move between different parts of the hall without unnecessary detours.
Meanwhile, certain areas, including entrances and buffet stations, naturally attract more foot traffic. When these facilities are positioned too close together, queues may overlap and make it difficult for other guests to pass through.
To avoid this, distribute high-traffic activities across suitable areas of the hall. For example, placing a photo booth away from the buffet station can prevent overlapping queues while allowing guests to enjoy both activities without unnecessary crowding.
4) Position Audio-Visual Equipment Strategically
Audio-visual equipment is often essential for presentations, performances, and corporate functions, but bulky installations can take up valuable floor space. Where available, wall-mounted screens, ceiling-mounted projectors, and integrated sound systems can help reduce the need for freestanding equipment.
At the same time, speakers, microphones, and control stations should be positioned where they can function effectively without interfering with guest movement. Properly secure any exposed cables as well to minimise tripping hazards and maintain a tidy event environment.
5) Plan the Layout According to Guest Numbers and Event Activities
Although the size of the guest list is an important consideration, it should not be the only factor influencing your layout. Different events can have very different space requirements, even when the number of attendees is the same.
For example, an 80-person seminar may primarily require rows of chairs and a presentation area, whereas a networking event with the same attendance may benefit from open standing areas, refreshments, and spaces for informal conversations.
With this in mind, consider how guests will use the venue throughout the programme before deciding where to place furniture and equipment. You should also account for facilities such as stages, catering stations, and registration counters, as these will affect the amount of floor space available for other activities.
Make Every Square Metre Count
A well-planned event space should do more than accommodate your guest list. It should create an environment where attendees can move comfortably and enjoy the occasion without unnecessary disruptions.
So when choosing a multi purpose hall for rent in Singapore, look for one that can accommodate your event’s specific needs while offering the flexibility to bring your plans to life. Discussing your requirements with the venue operator beforehand can also help you explore suitable arrangements and make the most of your chosen space.