
























finishes and approving a floor plan. Building rules, Department of Buildings filings, insurance requirements, freight elevator access, restricted construction hours, and coordination between specialist trades can all affect the final schedule and cost.
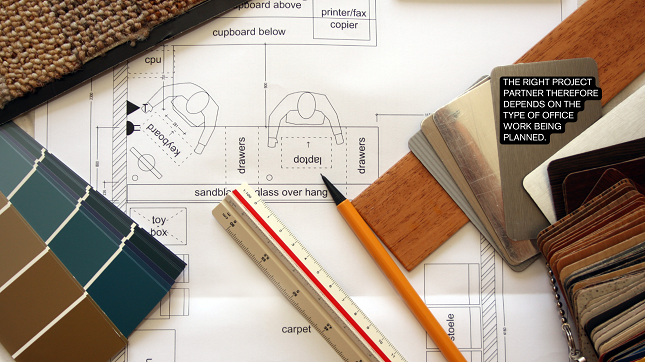
The right project partner therefore depends on the type of office work being planned.
A full-floor gut renovation in Midtown requires a different level of construction management than a furniture refresh in a small Flatiron office.
Before comparing specific firms, it helps to understand what actually separates a smooth office project from a stalled one, since modernizing a workspace is increasingly treated as a measurable ROI decision rather than a purely aesthetic one.
A corporate headquarters in the Financial District may need a general contractor capable of coordinating complex mechanical systems, while a growing company near Penn Station may decide that a move-in-ready flexible office makes more sense than building from scratch.
The five NYC firms below serve different parts of the commercial interior process.
Some provide general contracting and construction management, while others focus on interior design, flexible office space, or furniture and layout planning.
NYC office renovation firms at a glance
| Firm | Best suited for | Primary role |
| Blueberry Builders | High-end office fit-outs and commercial renovations | General contractor and construction manager |
| AvroKO | Design-led and brand-focused interiors | Interior design studio |
| JRM Construction Management | Large corporate headquarters and enterprise projects | Construction manager and general contractor |
| Coalition Space | Move-in-ready private and flexible offices | Flexible workspace provider |
| FlexSpaceNY | Furniture, workstation, and layout planning | Office furniture and workspace specialist |
What does an NYC office renovation involve?
An office renovation may include anything from replacing flooring and workstations to completely rebuilding a commercial floor.
Common project types include:
- Office fit-out: Converting an empty or partially finished commercial space into a functional workplace
- Gut renovation: Removing most existing interior elements before rebuilding the space
- Tenant improvement: Modifying a leased office to meet the tenant’s operational and design requirements
- Office reconfiguration: Changing partitions, meeting rooms, workstations, or circulation without rebuilding the entire space
- Furniture refresh: Updating desks, seating, storage, and collaborative areas while retaining the existing construction
- Occupied renovation: Completing work in phases while some employees continue using the office
Most construction in New York City requires Department of Buildings approval and permits, although limited minor work may fall under specific exceptions. Depending on the scope, plans may need to be prepared and filed by a New York State-licensed architect or professional engineer.
What determines whether an NYC office renovation runs smoothly?
The quality of the design matters, but some of the biggest risks are operational rather than visual.
Before selecting a commercial office contractor or interior specialist, consider:
- Whether the building permits construction during normal business hours
- How freight elevator time is reserved
- Which insurance endorsements building management requires
- Whether the contractor has worked in occupied commercial buildings
- Who will coordinate architects, engineers, subcontractors, and inspectors
- Whether long-lead materials have been identified
- How permits and final sign-offs will be handled
- Whether the proposed schedule reflects landlord approvals
- How dust, noise, deliveries, and worker access will be controlled
In Manhattan office buildings, logistical restrictions can influence the project almost as much as the physical construction. Requirements may also differ between prewar buildings in SoHo, large office towers in Midtown, landmark properties, and newer developments in Hudson Yards or Downtown Brooklyn.
1) Blueberry Builders: best for high-end NYC office fit-outs
Blueberry Builders is a New York City general contractor specialising in high-end commercial interior construction. Its work covers office, retail, restaurant, hospitality, and health and wellness spaces across Manhattan and Brooklyn.
For companies seeking one construction team to oversee the project from pre-construction through the final punch list, NYC office building construction from Blueberry Builders can include:
- Existing office renovations
- Full commercial fit-outs
- Interior demolition
- Pre-construction planning
- Construction management
- Trade coordination
- Custom millwork installation
- High-end finish execution
- Project closeout
The firm positions its services around commercial interiors with demanding timelines, premium materials, and exacting design standards.
It also describes its process as combining pre-construction advisory with build-phase execution through the same project team, reducing the risk of information being lost between planning and construction.
Who Blueberry Builders may suit
Blueberry Builders may be a relevant option for:
- Corporate offices requiring a complete interior build-out
- Professional firms upgrading client-facing spaces
- Design-led offices with custom materials or millwork
- Companies renovating offices in Manhattan or Brooklyn
- Tenants that want one accountable construction partner
- Projects where finish quality and close coordination are priorities
Its commercial portfolio includes office projects alongside retail and hospitality interiors, making the firm particularly relevant when a workplace includes reception areas, lounges, hospitality-style amenities, or other highly designed spaces.
Best fit: Boutique and high-end commercial office projects where construction detail, project control, and coordination matter as much as speed.
2) AvroKO: best for concept-led workplace design
AvroKO is an interior design firm founded in New York and widely associated with hospitality-focused environments. Its services cover the development and delivery of interior design projects from early concepts through built spaces.
AvroKO is not positioned as a conventional office renovation contractor. Its role is more relevant at the design and concept stage, particularly when a company wants its workplace to communicate a strong brand identity.
That may include:
- Workplace concept development
- Interior design
- Material and finish selection
- Lighting and furniture direction
- Hospitality-inspired employee amenities
- Branded reception and client areas
- Collaboration with architects and contractors
A design studio and a general contractor solve different parts of an office project. The designer develops the experience, visual language, and technical intent, while the contractor coordinates and builds the physical space.
Who AvroKO may suit
AvroKO may be relevant for businesses planning:
- Hospitality-inspired offices
- Branded headquarters
- Client-facing creative spaces
- Executive lounges or amenity floors
- Offices where experience and storytelling are central
3) JRM Construction Management: best for large corporate office projects
JRM Construction Management works across commercial interior construction and has completed corporate office projects for businesses in sectors including financial services, law, media, real estate, and technology. Its corporate interiors portfolio includes office renovation, interior fit-out, and large construction management assignments.
Examples published by the company include a 45,000-square-foot Convene headquarters at 101 Greenwich Street, a 116,000-square-foot Convene location at 530 Fifth Avenue, and office work at 1221 Avenue of the Americas.
The scale of these projects helps distinguish JRM from smaller boutique contractors.
Services relevant to office projects
JRM’s corporate interior work may involve:
- Large office fit-outs
- Multistory workplace construction
- Construction management
- Building systems coordination
- Conference and amenity spaces
- Technology and audiovisual infrastructure
- Phased renovations
- Complex corporate headquarters
Who JRM may suit
JRM may be better aligned with:
- Enterprise headquarters
- Large financial or professional services firms
- Multistory office projects
- Projects with significant engineering coordination
- Companies that need a larger construction management platform
4) Coalition Space: best for avoiding a full office build-out
Not every business planning a new NYC office needs to undertake a traditional renovation.
Coalition Space offers flexible coworking, private offices, team spaces, and enterprise workspace options in New York City. Its spaces include move-in-ready offices and solutions that may be personalised through branding, furniture arrangements, finishes, technology, and private amenities.
This provides an alternative for companies that need a professional workplace but are not ready to commit to a conventional lease and custom construction project.
When flexible space may make more sense
A managed office may be suitable when:
- The team needs to move quickly
- Future headcount remains uncertain
- The company wants to limit initial construction costs
- A short or flexible occupancy arrangement is preferred
- The business does not require a fully customised workplace
- The team needs an office near a major transit hub
Coalition Space operates NYC locations that include Midtown areas near Times Square, Penn Station, and Grand Central.
5) FlexSpaceNY: best for office furniture and layout planning
Construction is only one part of creating a functional workplace. Desks, seating, storage, circulation, meeting spaces, and technology placement determine how well the completed office supports employees.
FlexSpaceNY focuses on office furniture and workspace planning for businesses across New York. Its services include space analysis, custom layouts, three-dimensional visualisations, furniture selection, delivery, and installation.
Unlike a general contractor, the company concentrates on how the finished space will be furnished and used.
Services relevant to an office update
FlexSpaceNY may assist with:
- Office measurements and space analysis
- Furniture specification
- Ergonomic workstation planning
- Custom floor plans
- Three-dimensional layout visualisation
- Conference and collaborative furniture
- Delivery and installation
- Office moves and reconfigurations
This can be useful for businesses that do not need structural construction but want to improve how their current workplace functions.
It may also support a larger renovation by coordinating furniture decisions early enough to account for power access, data connections, circulation, room dimensions, and delivery requirements.
Which NYC office renovation partner is right for your project?
The right provider depends on whether the main need is construction, design, flexibility, or furnishing.
Choose a commercial general contractor when:
- Walls, ceilings, plumbing, electrical, or HVAC systems will change
- The space requires DOB permits
- Multiple construction trades must be coordinated
- The office is being built from a raw or demolished floor
- Building management requires formal construction plans and insurance
For a high-end or boutique fit-out, a specialist such as Blueberry Builders may be relevant. For a large corporate headquarters or multistory construction program, a larger construction manager such as JRM may be more suitable.
Choose an interior design studio when:
- The workplace concept has not yet been developed
- The office must reflect a strong brand identity
- Material, lighting, furniture, and spatial decisions need creative direction
- A general contractor will later be appointed to execute the design
A firm such as AvroKO occupies this design-led role rather than replacing the contractor.
Consider flexible office space when:
- The company needs to occupy the office quickly
- Headcount is likely to change
- A long-term lease or major construction investment is not yet appropriate
- Move-in-ready space is more valuable than complete customisation
Coalition Space represents this alternative to undertaking a traditional build-out.
Choose a furniture and layout specialist when:
- The construction is already complete
- The office needs new workstations or meeting furniture
- Existing space needs to support more employees
- Layout efficiency is the main concern
- The company expects future reconfiguration
FlexSpaceNY fits this part of the process.
What should you ask an NYC office contractor?
Before hiring an office renovation contractor in New York City, ask:
- Have you completed projects in this building or similar NYC properties?
- Who is responsible for DOB filings and permit coordination?
- Does your insurance meet the landlord’s requirements?
- Who will supervise the site each day?
- Which subcontractors will handle MEP and specialist work?
- How does the schedule account for freight elevator restrictions?
- Are after-hours and weekend work included?
- Which materials have long lead times?
- How are change orders approved and priced?
- What is excluded from the proposal?
- How will occupied areas be protected?
- What documents are provided at project closeout?
A contractor’s response should be specific to the building and project rather than based on a generic renovation schedule.
NYC office renovation FAQs
1) Do office renovations in NYC require a permit?
Many New York City office renovations require Department of Buildings approval and permits, particularly when the work affects partitions, plumbing, electrical systems, mechanical equipment, exits, occupancy, or structural elements. Minor cosmetic work may not require a permit. A registered architect, professional engineer, or the DOB can help determine the requirements for a specific scope.
2) What is the difference between an office fit-out and an office renovation?
An office fit-out typically prepares an empty or partially completed commercial space for occupancy. A renovation modifies an office that has already been built and used. Both may involve partitions, MEP systems, finishes, millwork, furniture, and technology.
3) How long does an NYC office renovation take?
The schedule depends on the office size, construction scope, permit process, landlord approvals, working-hour restrictions, material lead times, and building logistics. A light refresh may take weeks, while a full-floor commercial fit-out can take several months.
4) Should the contractor be hired before the design is complete?
Bringing a contractor into the project during pre-construction can help identify budget, scheduling, procurement, and constructability issues before the drawings are final. The architect or designer should still retain responsibility for the design, while the contractor contributes cost and construction input.
5) Can a business remain open during an office renovation?
Some renovations can be phased around an occupied workplace. This usually requires detailed planning for noise, dust, access, safety, temporary workstations, deliveries, and after-hours construction. A full gut renovation normally requires the space to be vacated.
6) How should NYC businesses compare office renovation proposals?
Compare the complete scope rather than the total price alone. Review permit responsibilities, insurance, exclusions, allowances, supervision, MEP coordination, building protection, schedule assumptions, change order terms, payment milestones, and project closeout.
Plan around the project, building, and business
There is no single office renovation company that suits every New York business.
Blueberry Builders and JRM Construction Management address different scales of commercial construction. AvroKO operates on the concept and interior design side. Coalition Space offers an alternative to building a private office, while FlexSpaceNY focuses on furniture and workplace functionality.
The strongest choice will depend on the size of the office, location, lease structure, design requirements, construction complexity, and how quickly the company needs to occupy the space.
Before appointing any firm, confirm that its role matches the actual project. Then review its relevant NYC experience, building-specific logistics, insurance, schedule, and responsibility for permits and trade coordination.
In New York commercial interiors, selecting the right type of partner is often the first step toward keeping the renovation on schedule and under control.